Documents
Floor Plans & Documents
$975,000
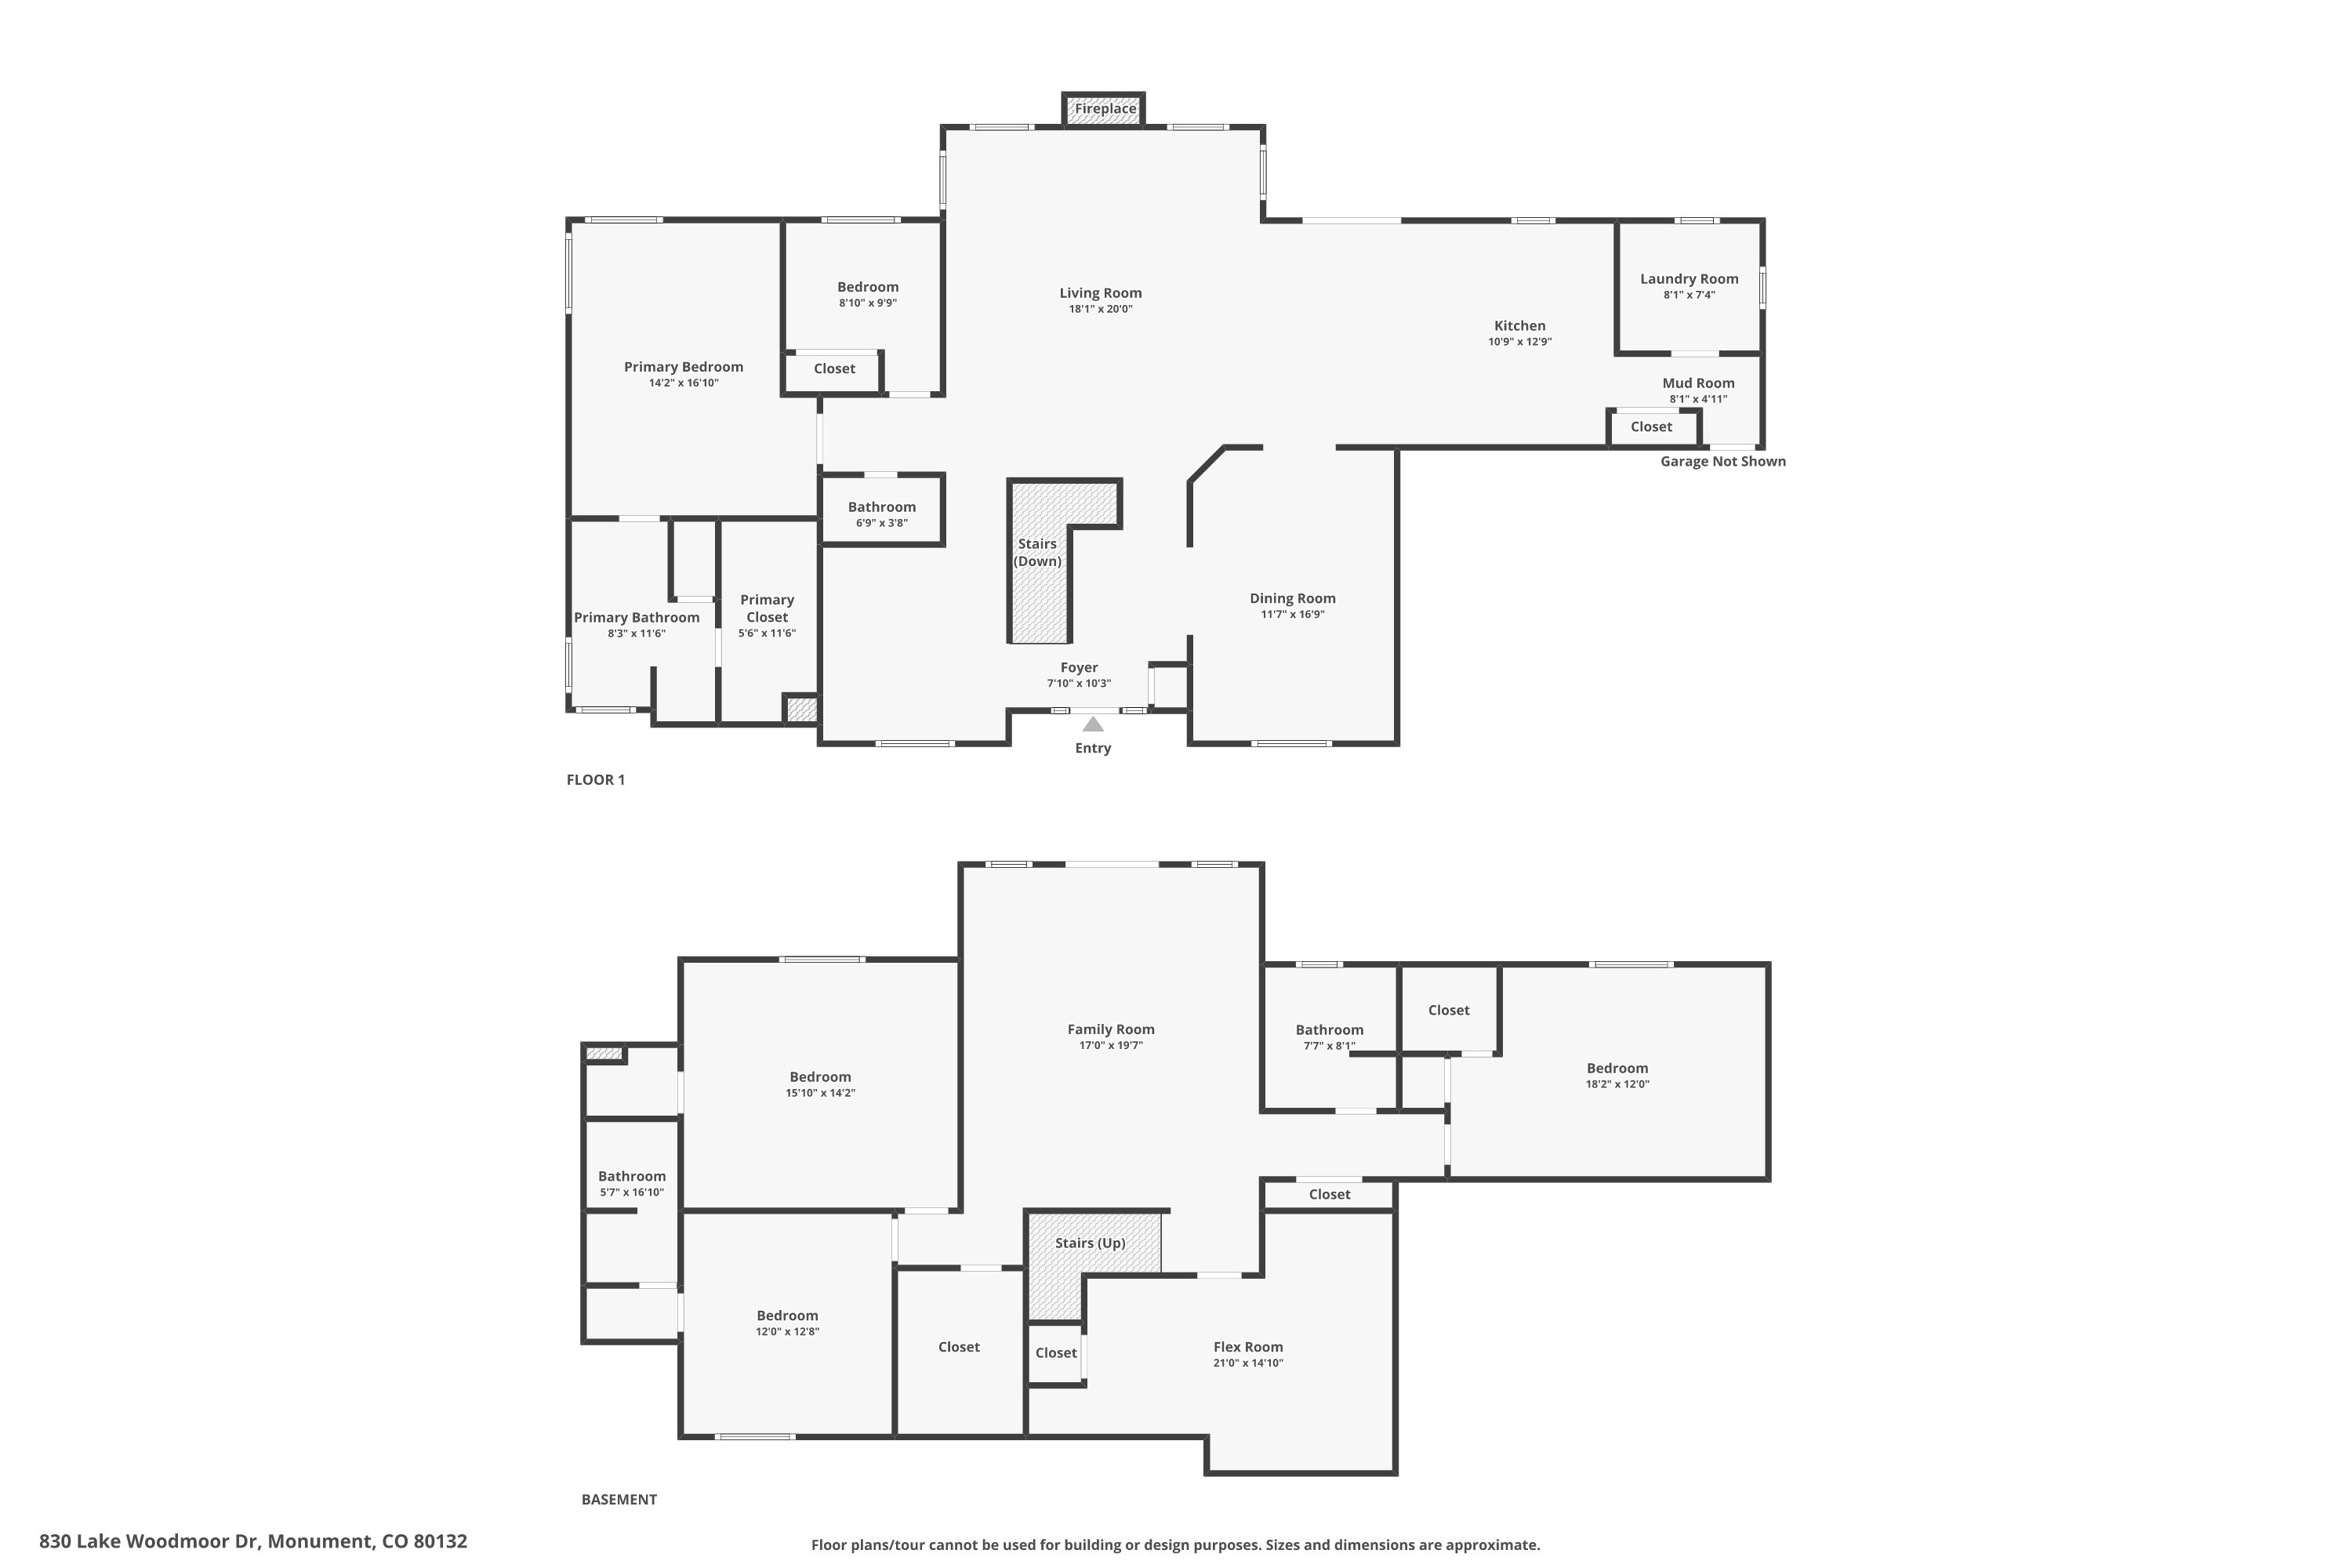
Architectural floor plans for 830 Lake Woodmoor. Click any plan to view full size.
Full Floor Plan — Both Levels
Complete overview showing main level and basement layouts, including room dimensions and overall footprint.
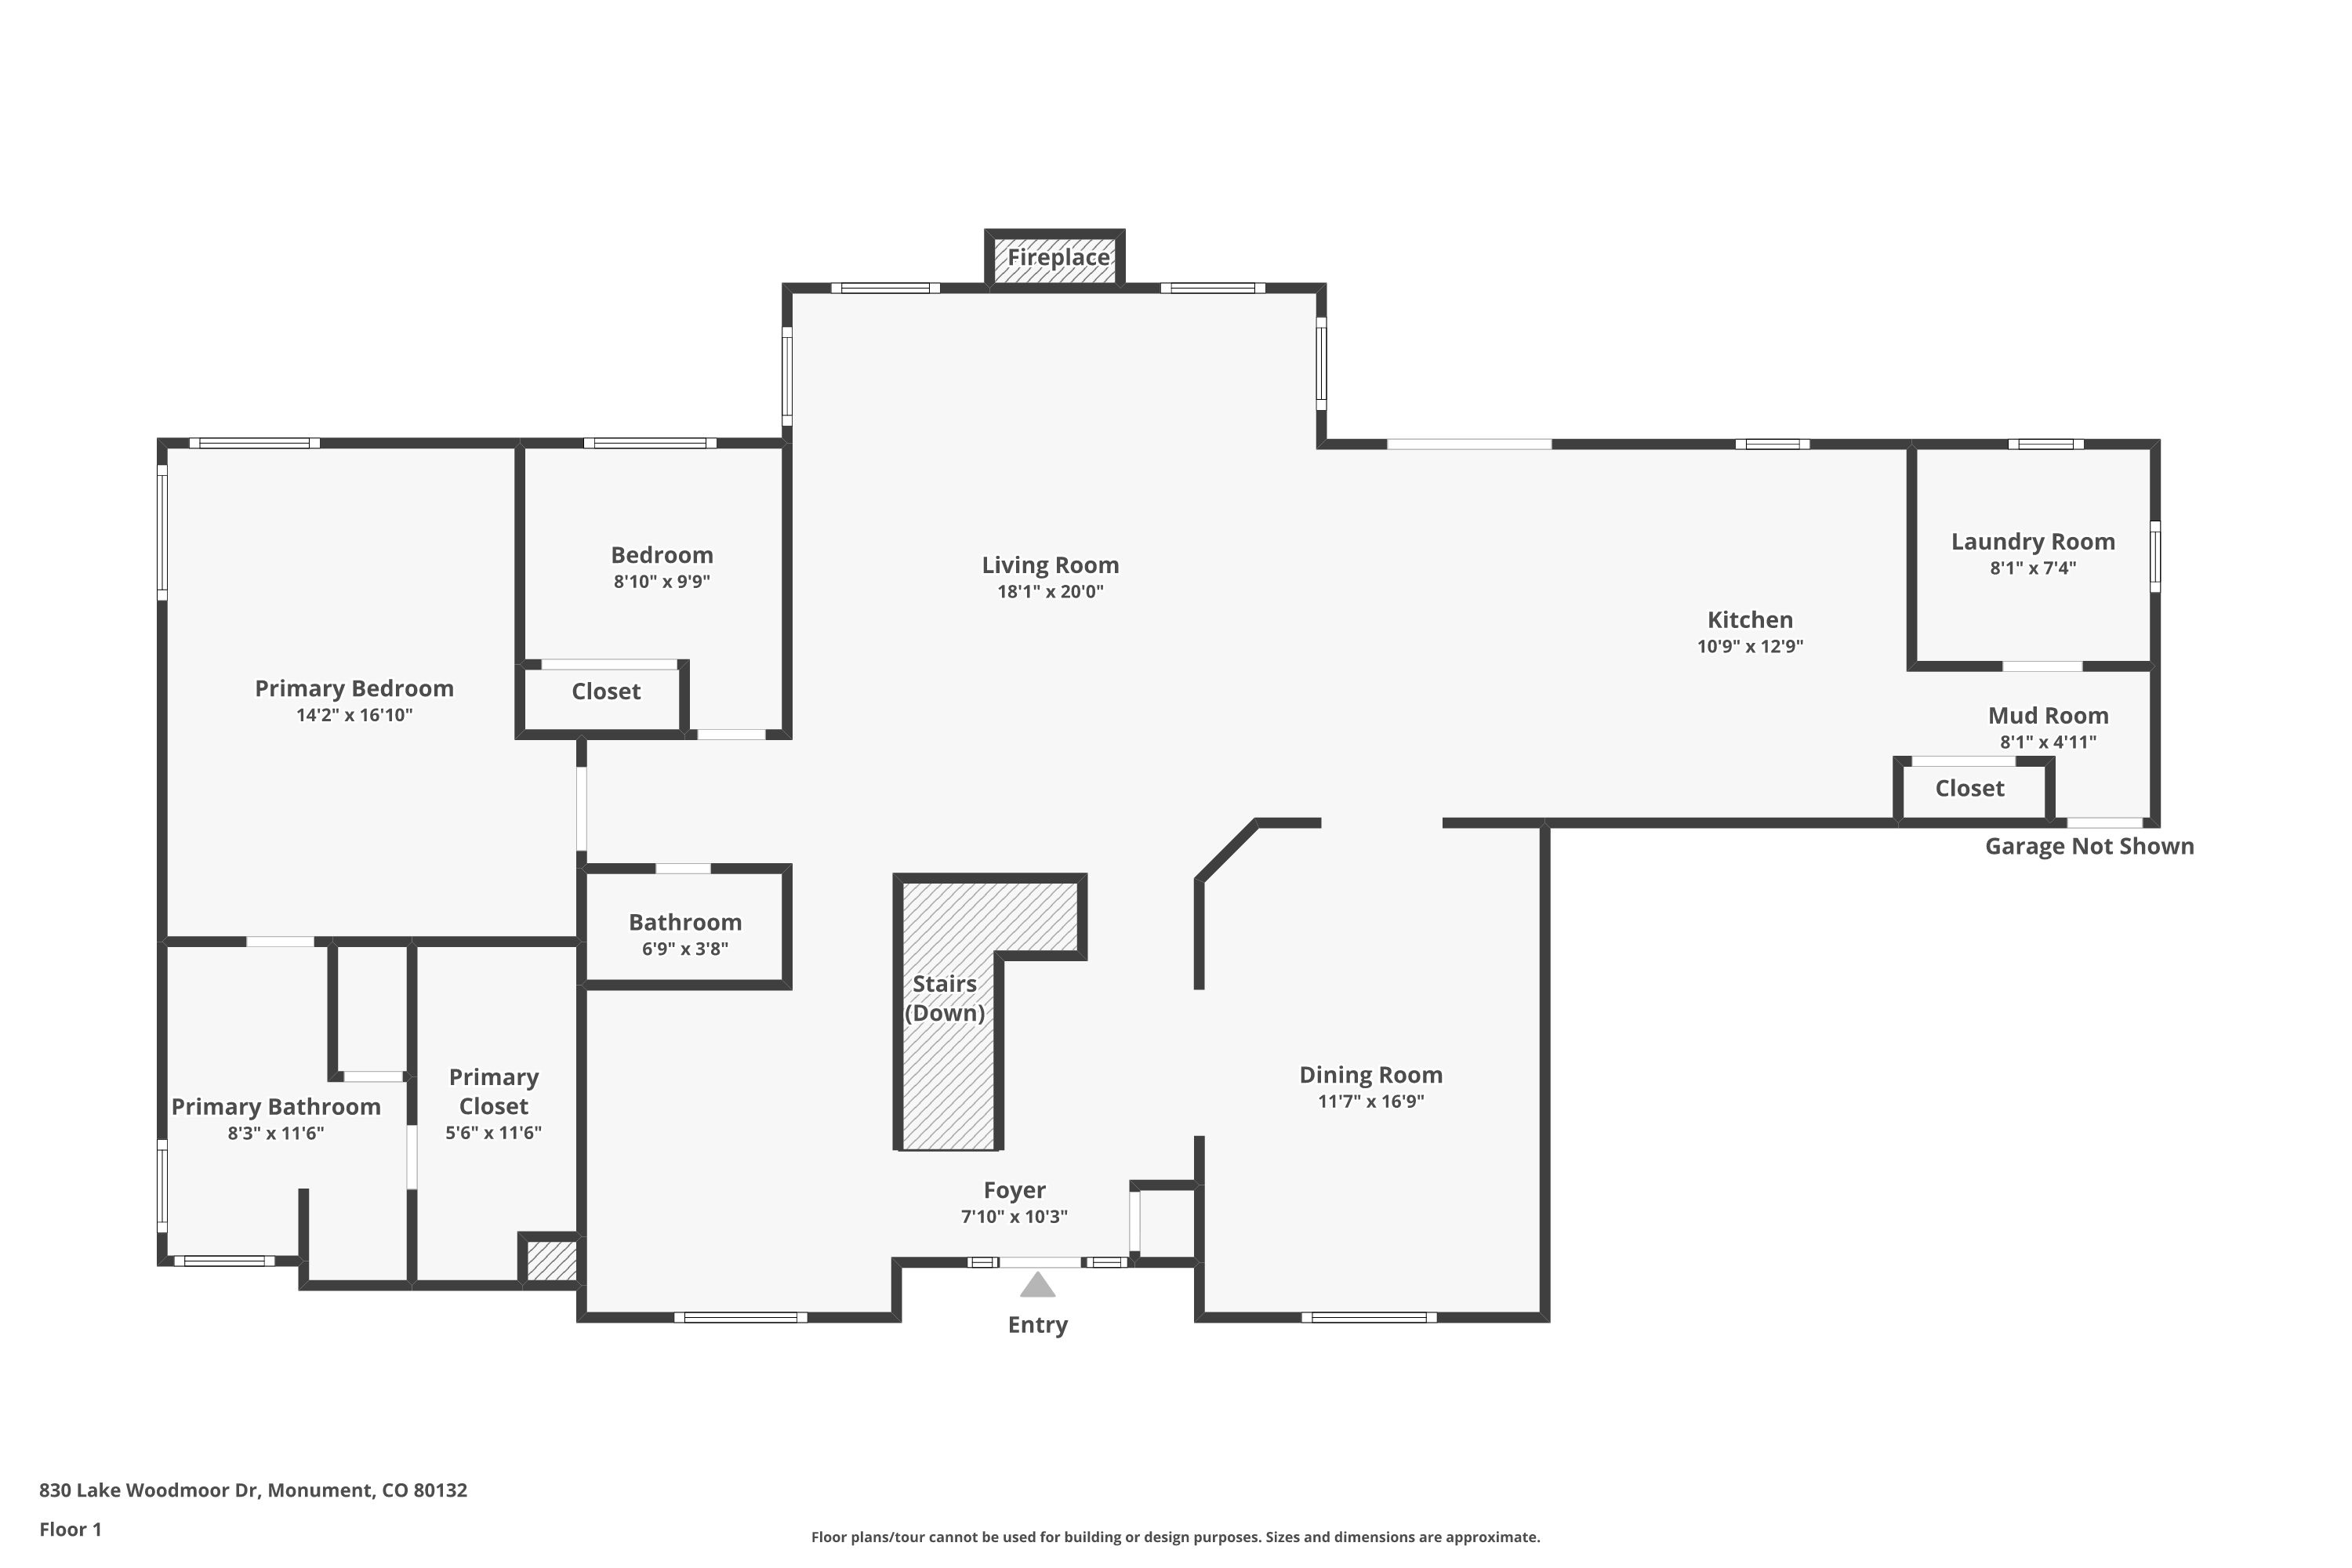
Main Level
Kitchen, great room, primary suite, second bedroom/office, dining area, and entry foyer with modern staircase.
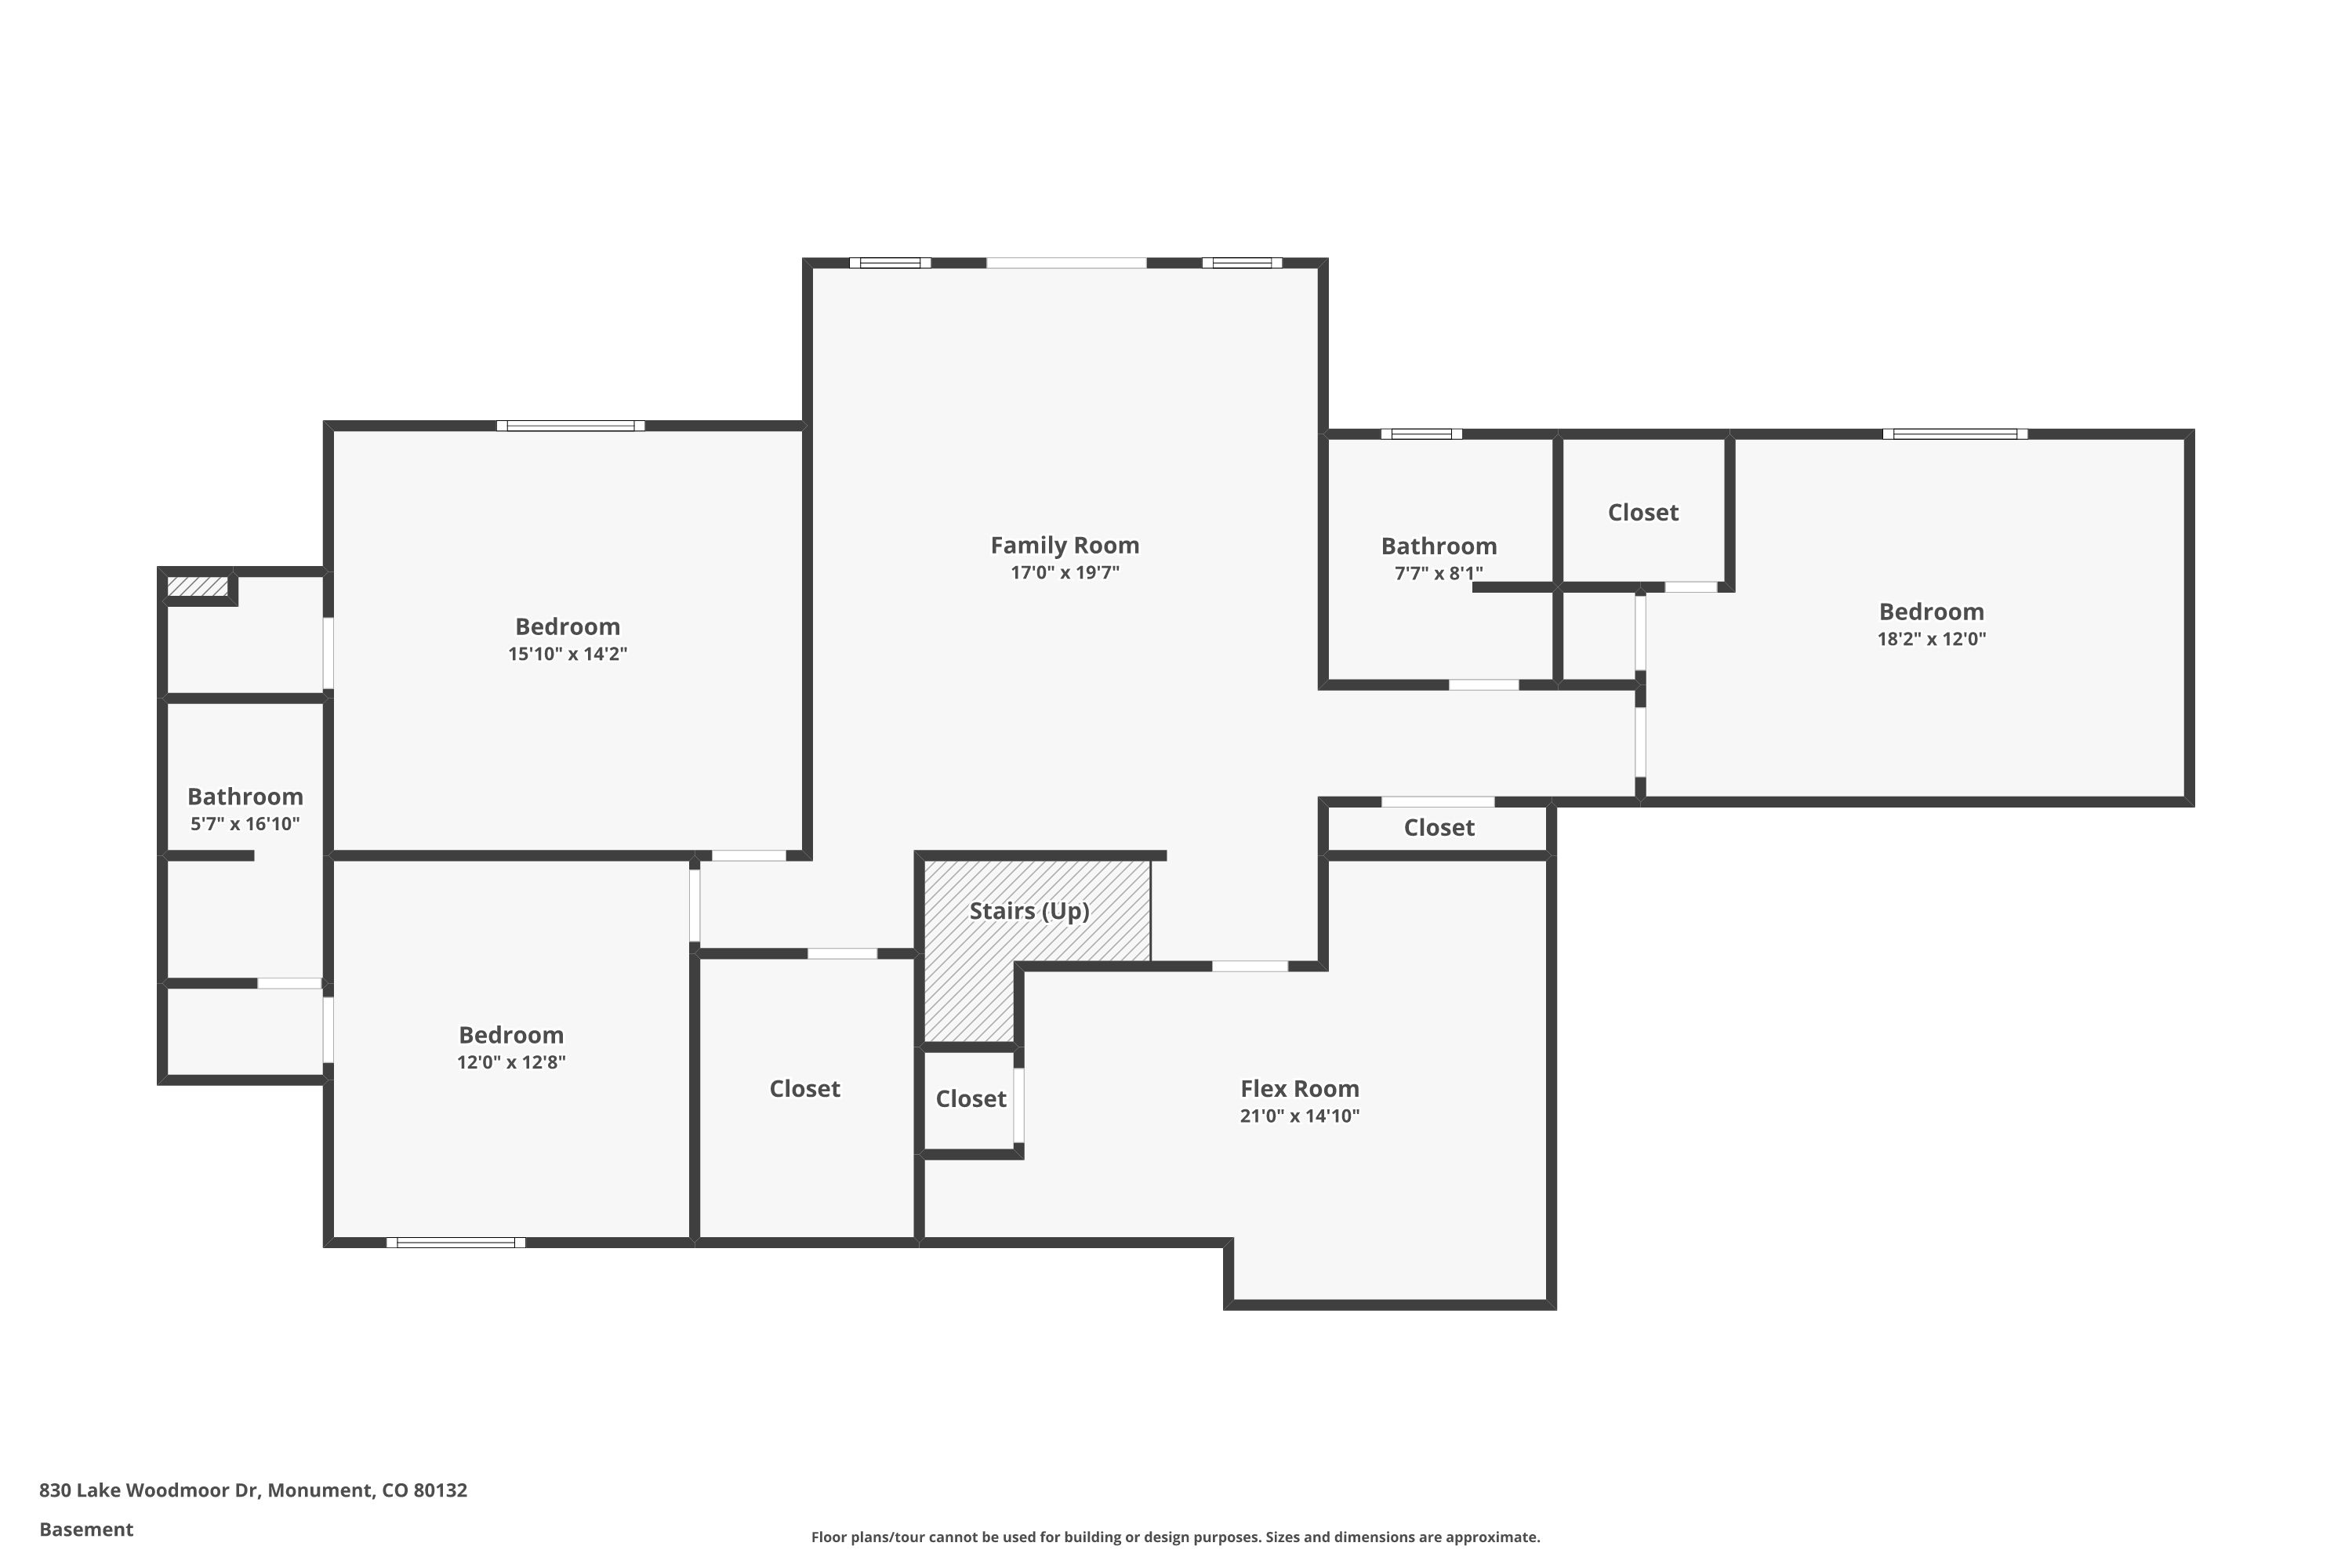
Walkout Basement Level
Family room, secondary suite with attached bath, two additional bedrooms, full bath, and walkout access to patio.